East 25th Street · New York
Between Lexington & Third Madison Square Park, 3 blocks Est. 1904

A whole floor. Your name on the door. Three blocks from the park.

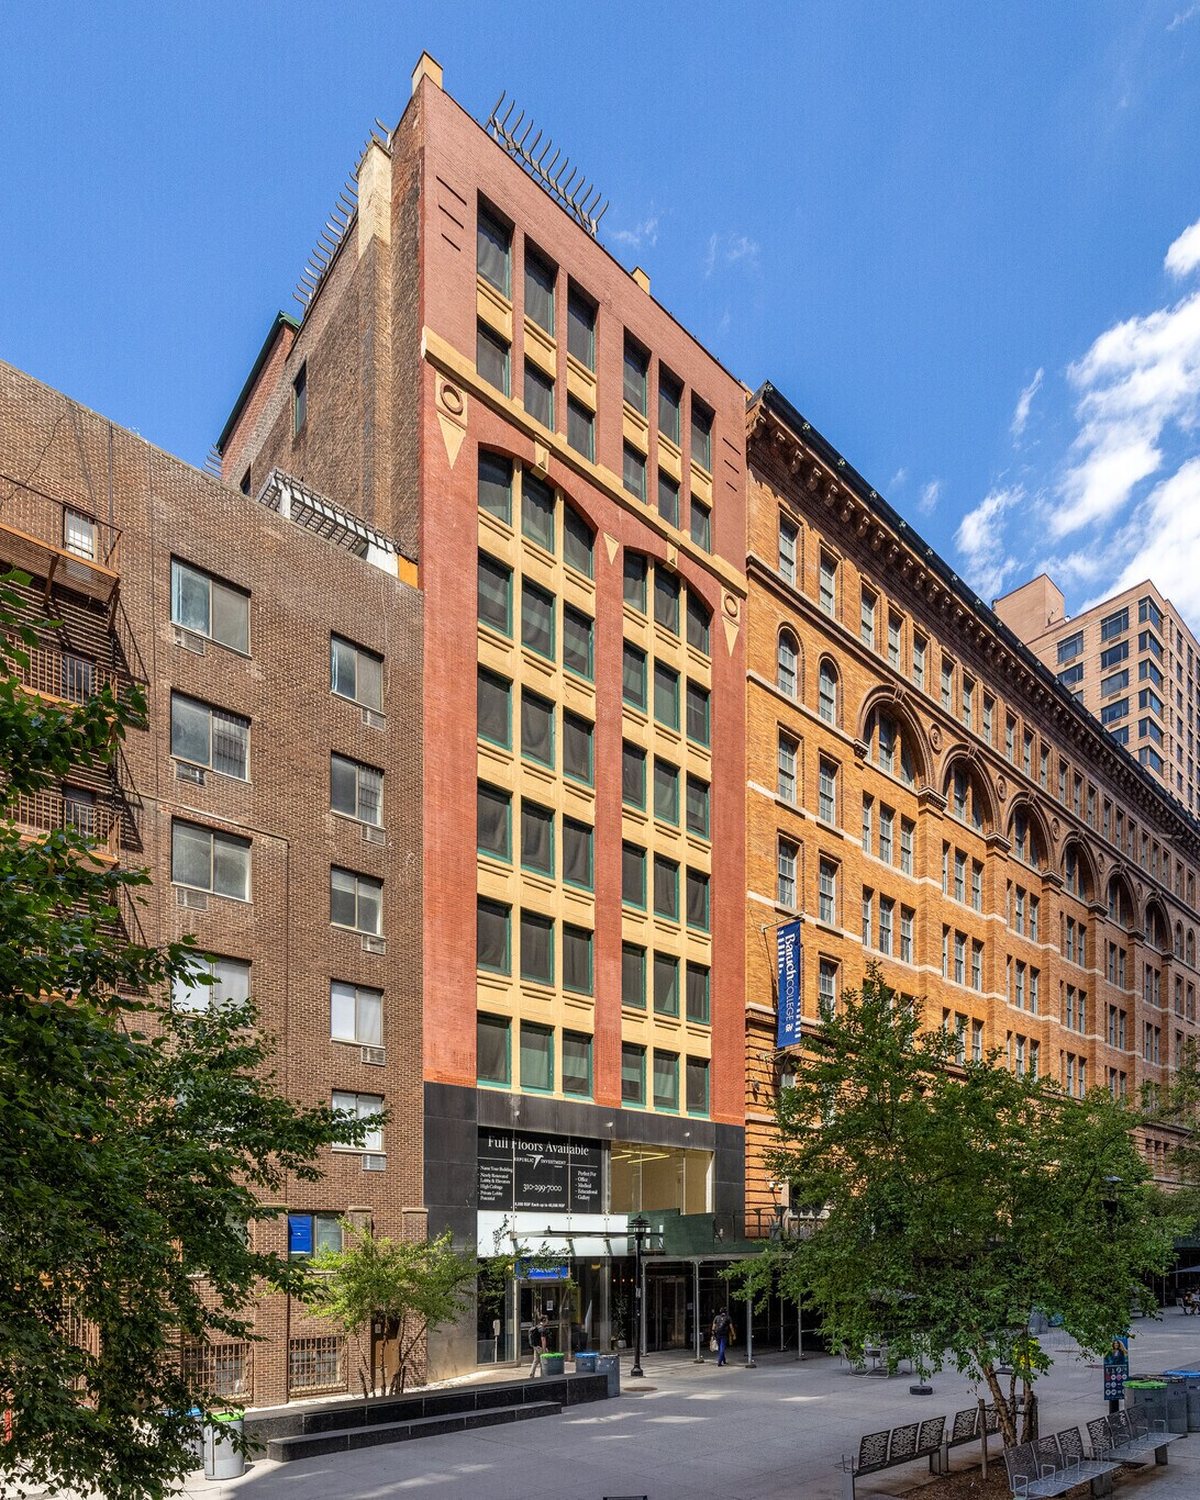
The brick facade of 137 East 25th Street rising eleven stories over the plaza N elevation · E 25th St Photographed 2025
Built
1904
Stories
11
Building
85,400SF
Full floor
8,308RSF
Ceilings
12FT
Walk / Transit
100/ 100
The building137 East 25th Street

Eleven stories.
One tenant
per floor.

A 1904 loft between Lexington and Third, on the plaza block that Baruch College calls home. Eighty-five thousand square feet, eleven stories, full floors of 8,308 RSF with windows on four sides and twelve foot ceilings under the paint.

Ownership rebuilt the lobby, put a doorman on the door, put a building-wide UniFi Access card system on the entrance and the elevators, and delivers floors with wide plank engineered wood and the structure exposed. You take the whole plate. Nobody shares your floor.

  • Full floor8,308 RSF
  • Ceiling height12 ft, unfinished
  • ExposureFour sides
  • LobbyRenovated, attended
  • AccessUbiquiti UniFi Access, lobby & elevator
  • Cross streetsLexington & Third
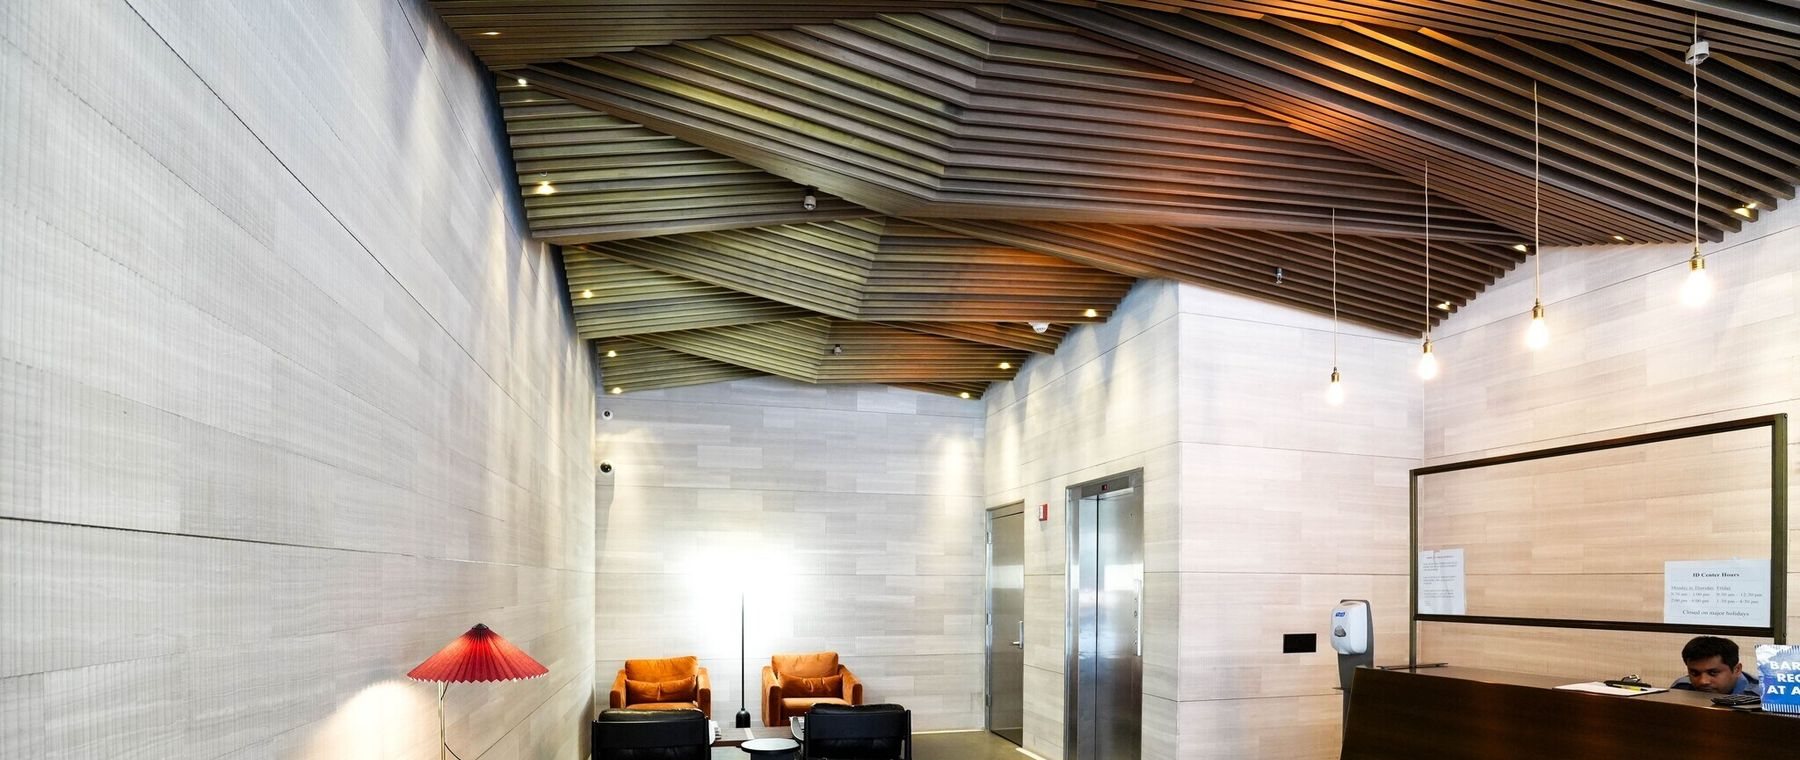
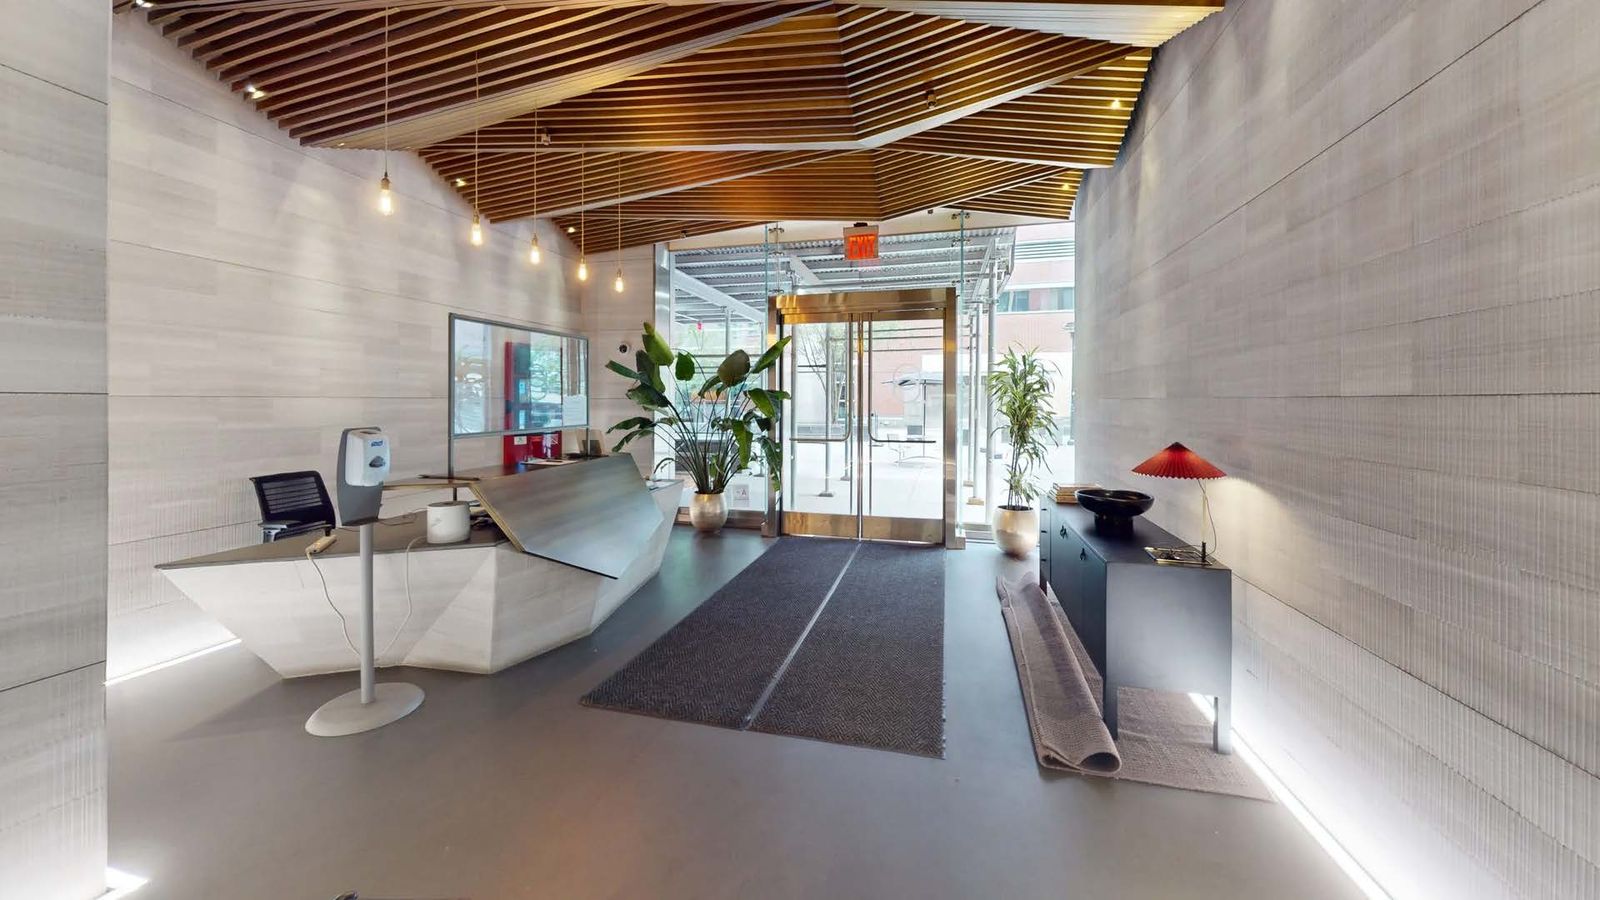
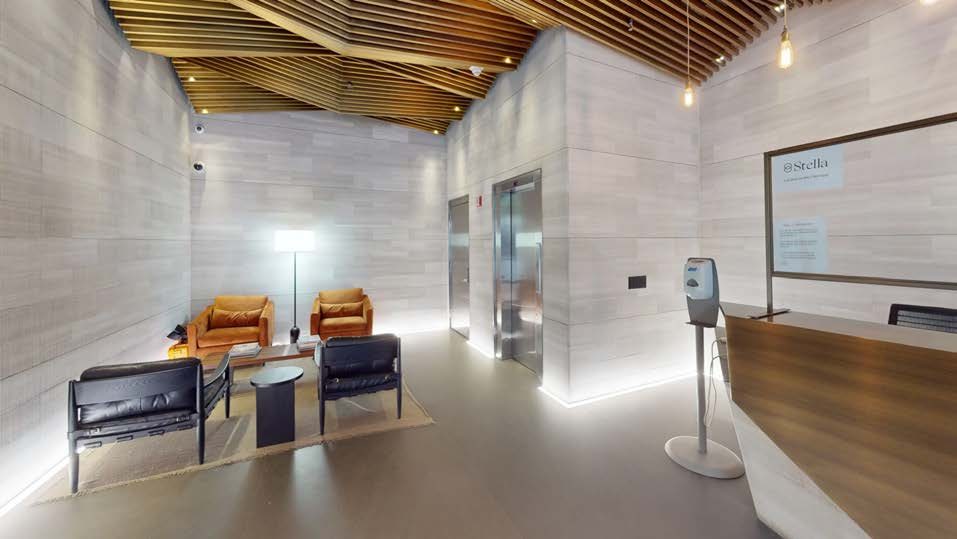
The renovated lobby ceiling, folded planes of wood slats over stone walls
01 · Lobby ceiling · renovated 2025
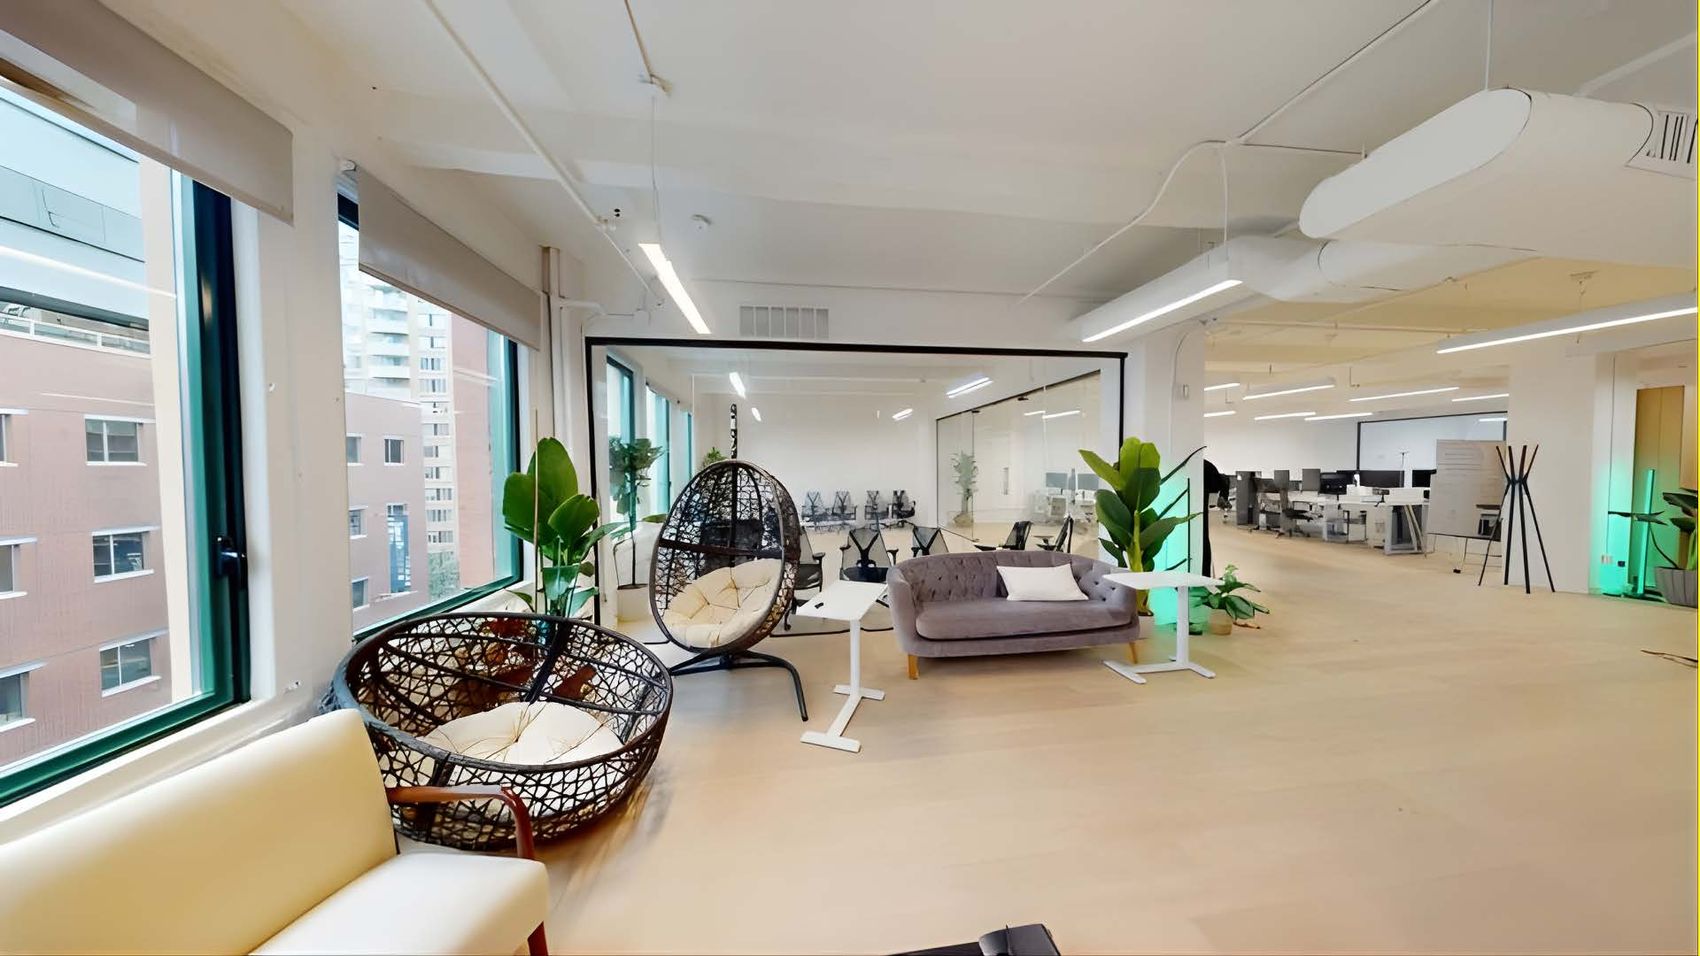
Lounge at the window line on a built floor
02 · Lounge
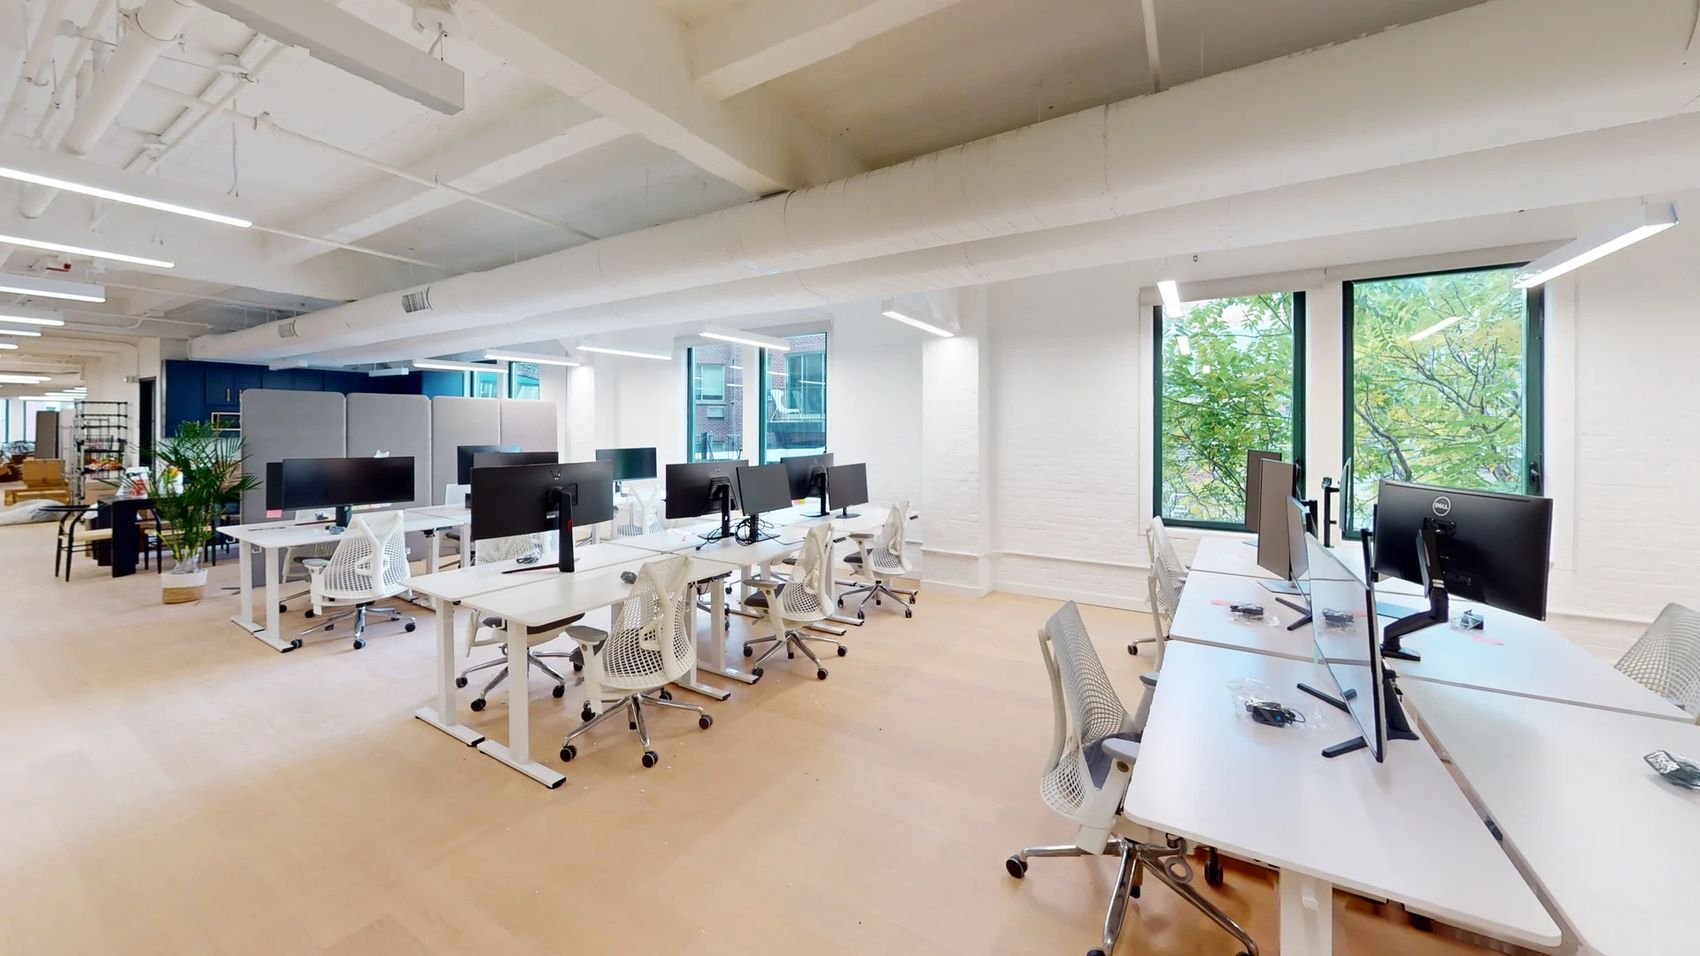
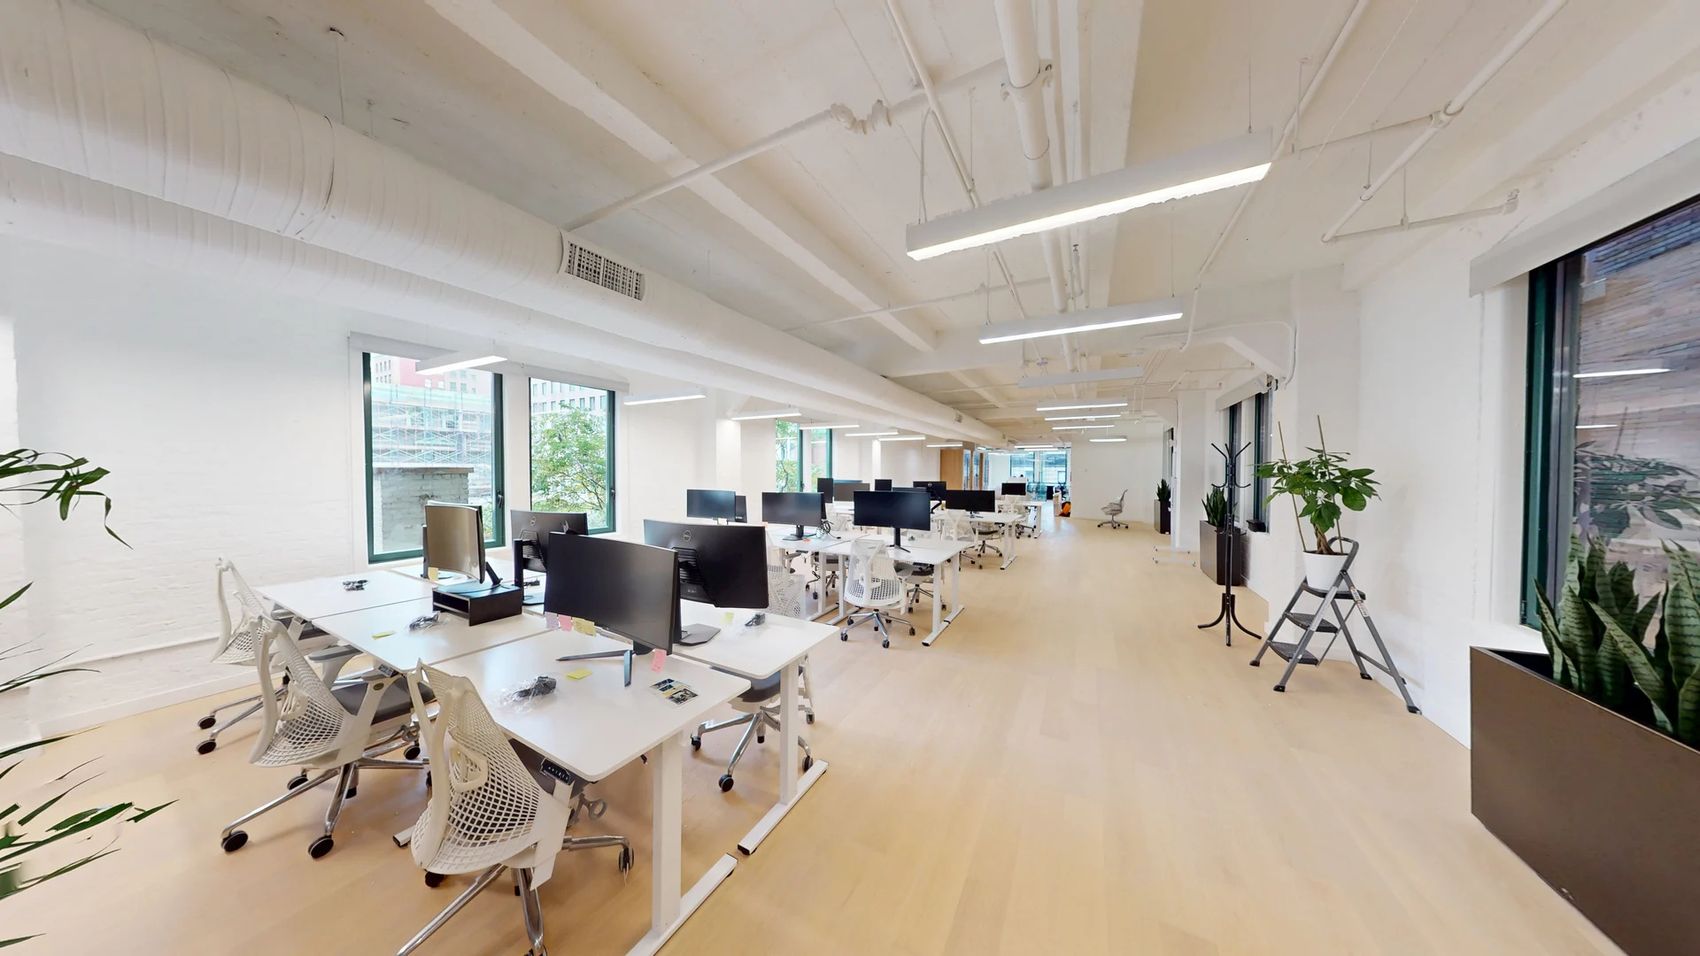
Open workstations on a built floor
03 · Open plan
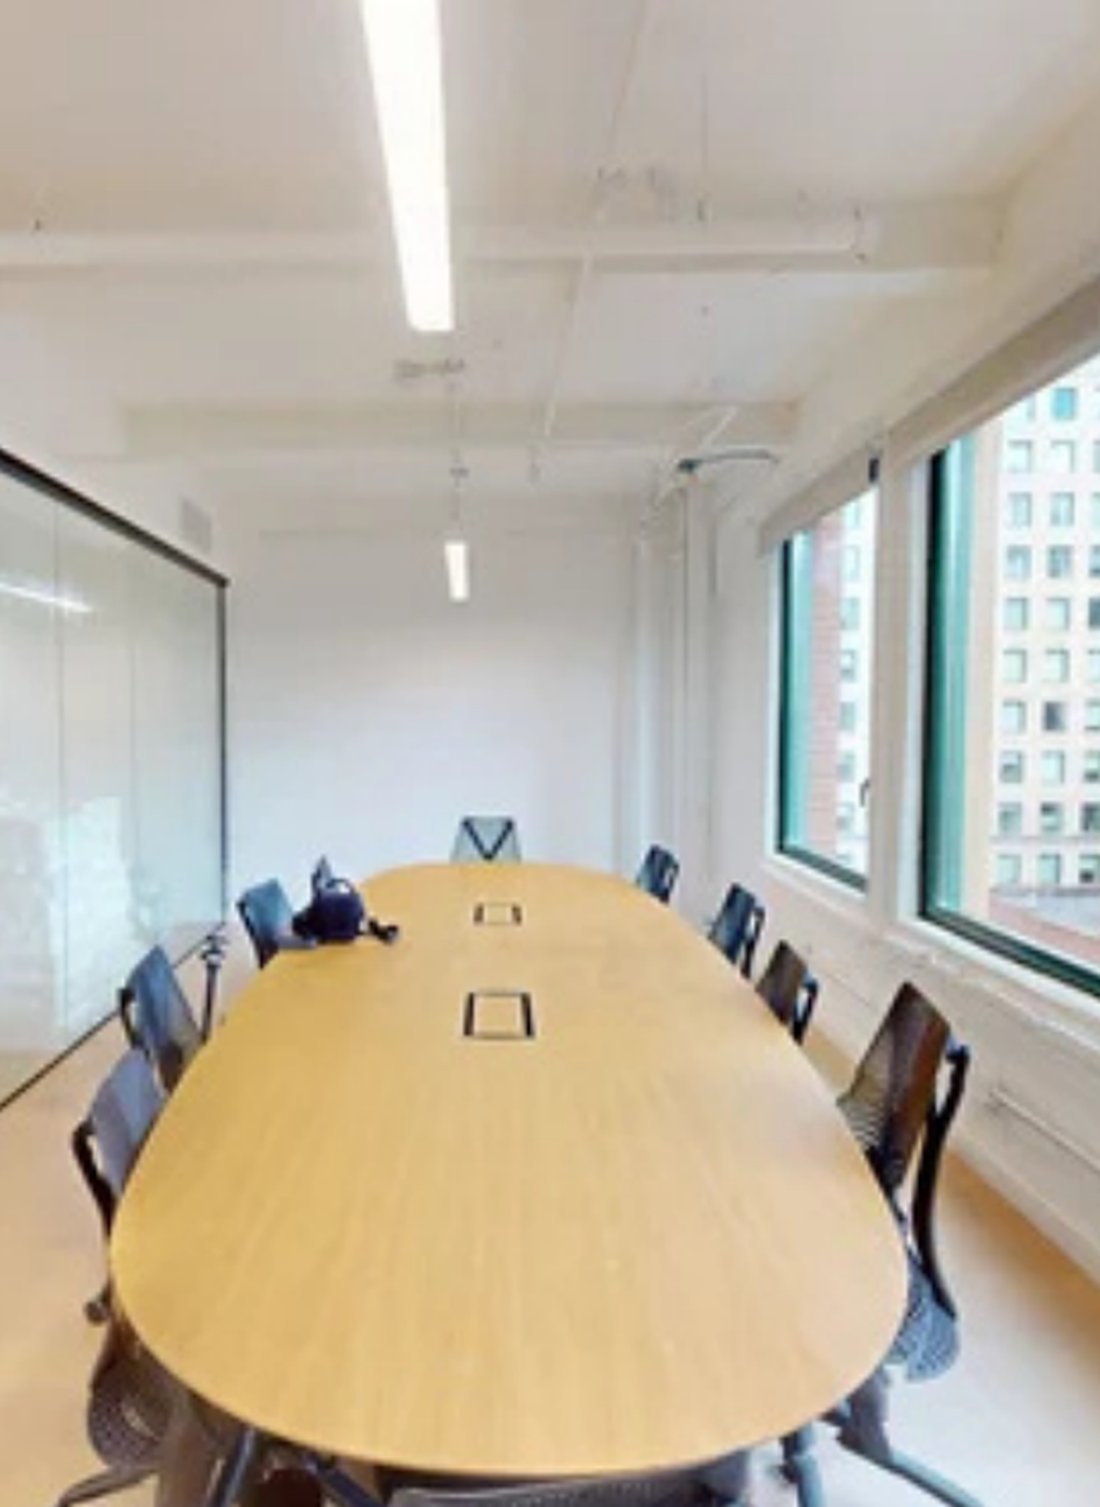
Boardroom beside a run of windows
04 · Boardroom
Open floor with exposed ceilings and engineered wood
05 · Open floor
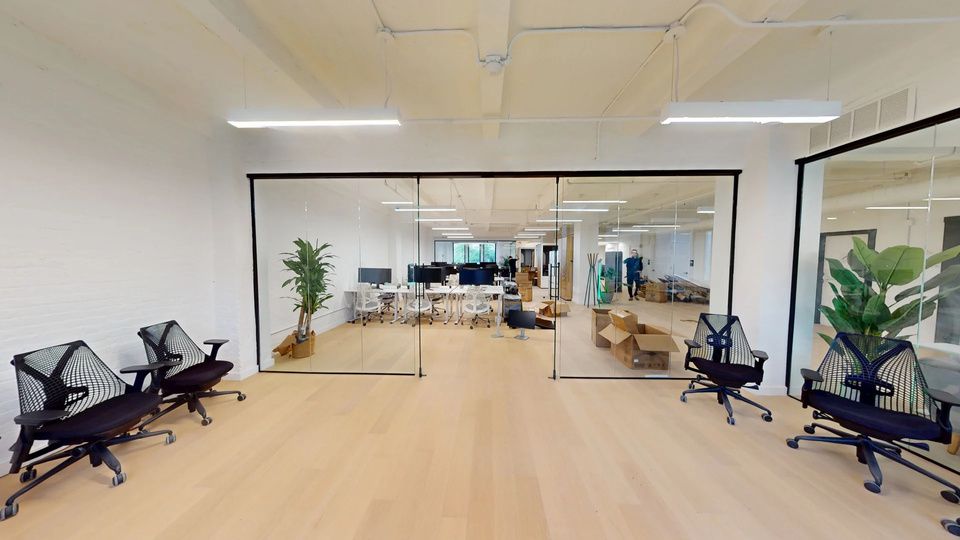
Glass fronted meeting room
06 · Meeting room
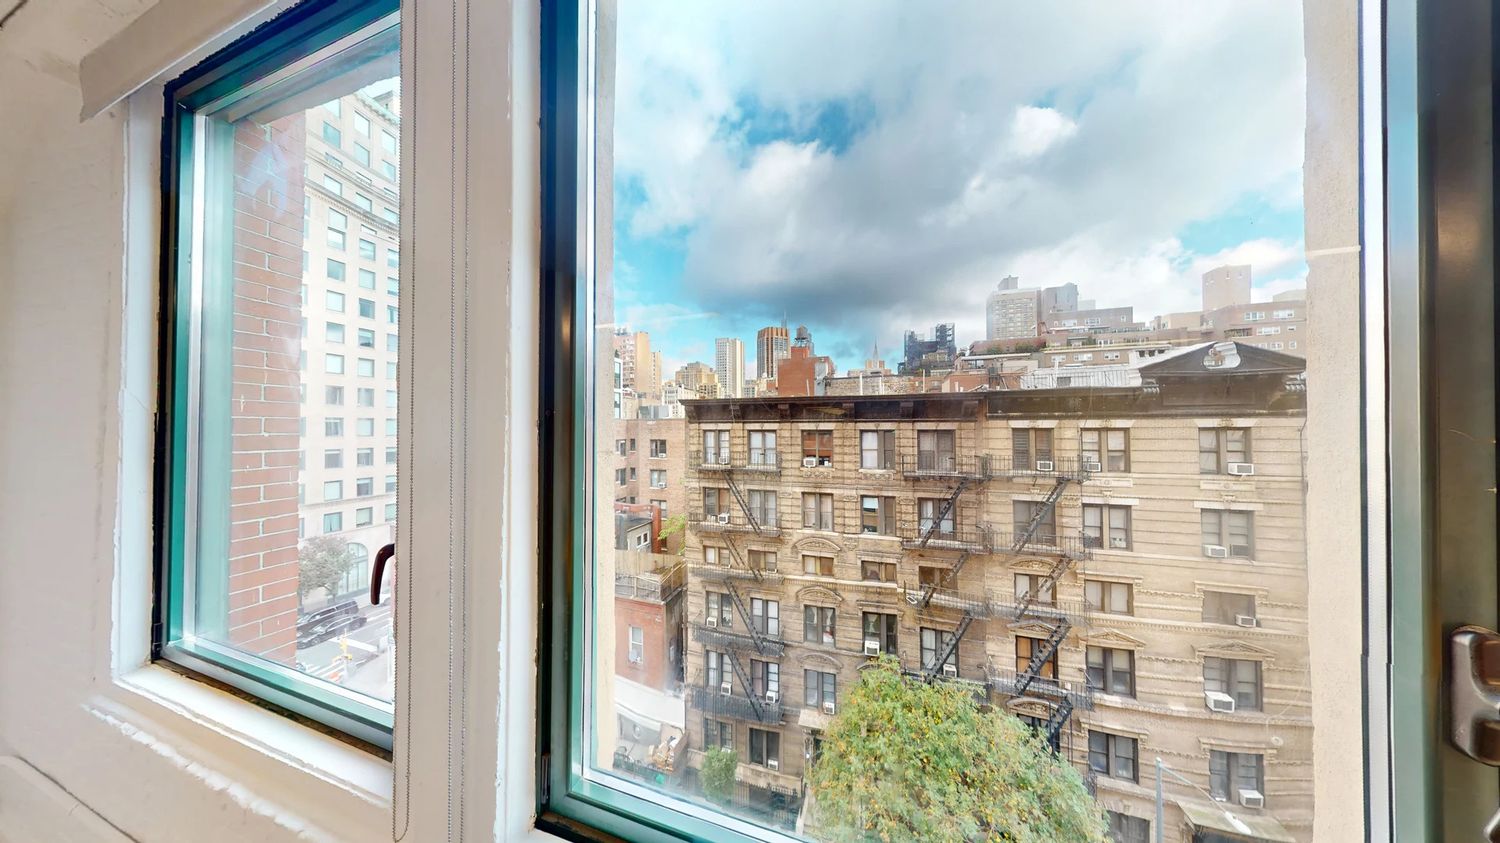
View north over the rooftops
07 · North, from an upper floor
Drag to look around · 01 / 07
Availability02 / 04 / 06 · 8,308 RSF each

Three
full floors.

Front elevation, East 25th Street. Available floors in brick. Hover or tap.
FloorSizeConditionStatus
Total available
Virtual toursThe lobby and all three floors, in 3D

Walk it
first.

The lobbyRebuilt 2025

The arrival,
rebuilt.

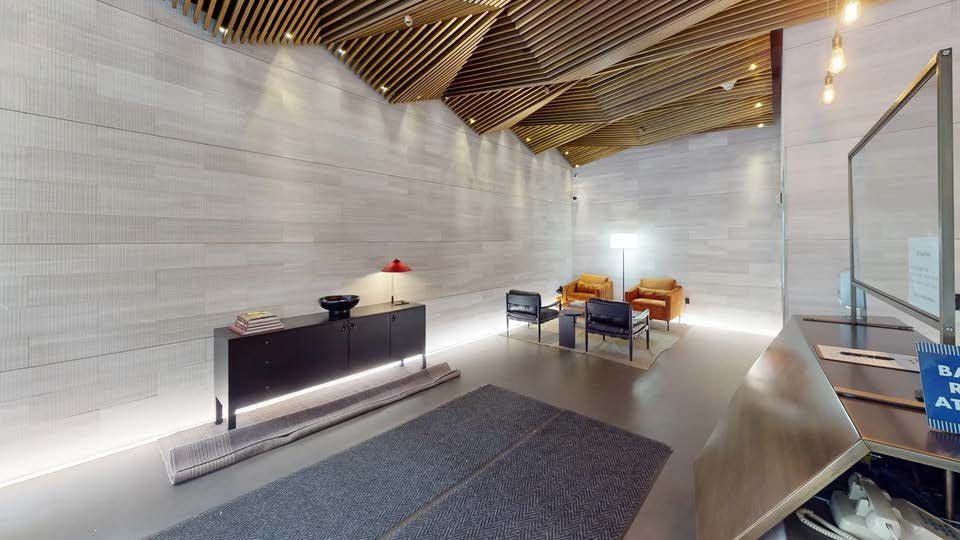
Wood slats, stone walls, brass pendants and a doorman who learns your name. Ownership rebuilt the lobby from the ground up and it reads as more than a finish upgrade: it is the standard the rest of the building is being brought to.

Your candidates, your clients and your investors decide what they think of you somewhere between the sidewalk and the elevator. The lobby was built for that walk.

See the lobby tour
Lobby looking out through the glass doors to the East 25th Street entrance01 · Entrance
Lobby seating beside the elevators02 · Seating
Reception console and entry from inside the lobby03 · Desk
Building standardOwner, builder and operator in one room

Built
in house.

Republic owns it. Nomad builds it and runs it. One team scopes, prices and delivers your floor with the landlord at the table, so there are fewer people between a drawing and a finished office.

Whitebox means whitebox. Base building done, nothing to demolish, a blank plate you draw around your headcount and how your team actually works.

  • Lobby entryUniFi Access card
  • ElevatorUniFi Access, card controlled
  • AttendanceFull-time doorman
  • CleaningManaged on site
  • FloorsWide plank engineered wood
  • CeilingsExposed, 12 ft
Access controlUbiquiti UniFi Access, building wide
UniFi Access reader, white with a blue status bar
Reader · lobby & elevator
Black UniFi Access cards
Access cards
Security

One card.
The whole building.

Access at 137 East 25th runs on Ubiquiti UniFi Access, building wide. One card gets your people through the lobby and into the elevator, and the doorman covers everyone else. Credentials are issued and revoked from a single console, so a new hire or a departure is a line on a screen, not a call to a locksmith.

FloorplansThree layouts on the same 8,308 RSF plate

Three ways
to draw 8,308.

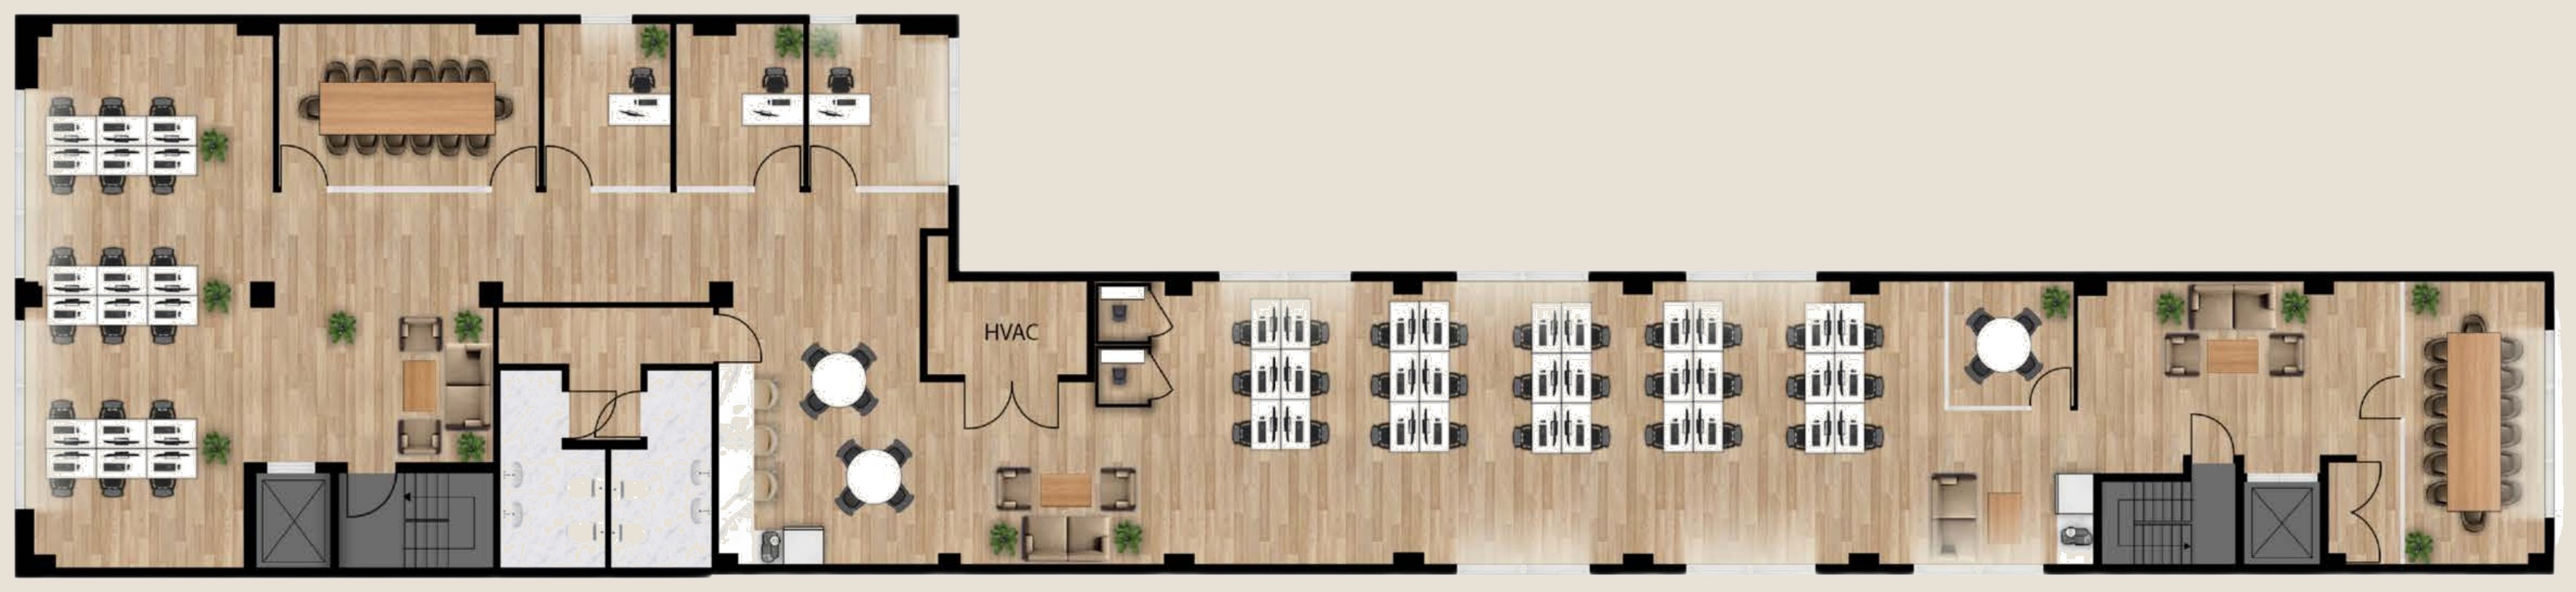
Two office schemes, one open and social, one with private offices and a conference core. And a third that is not an office at all. None of them is fixed. They are here to show what the plate absorbs.
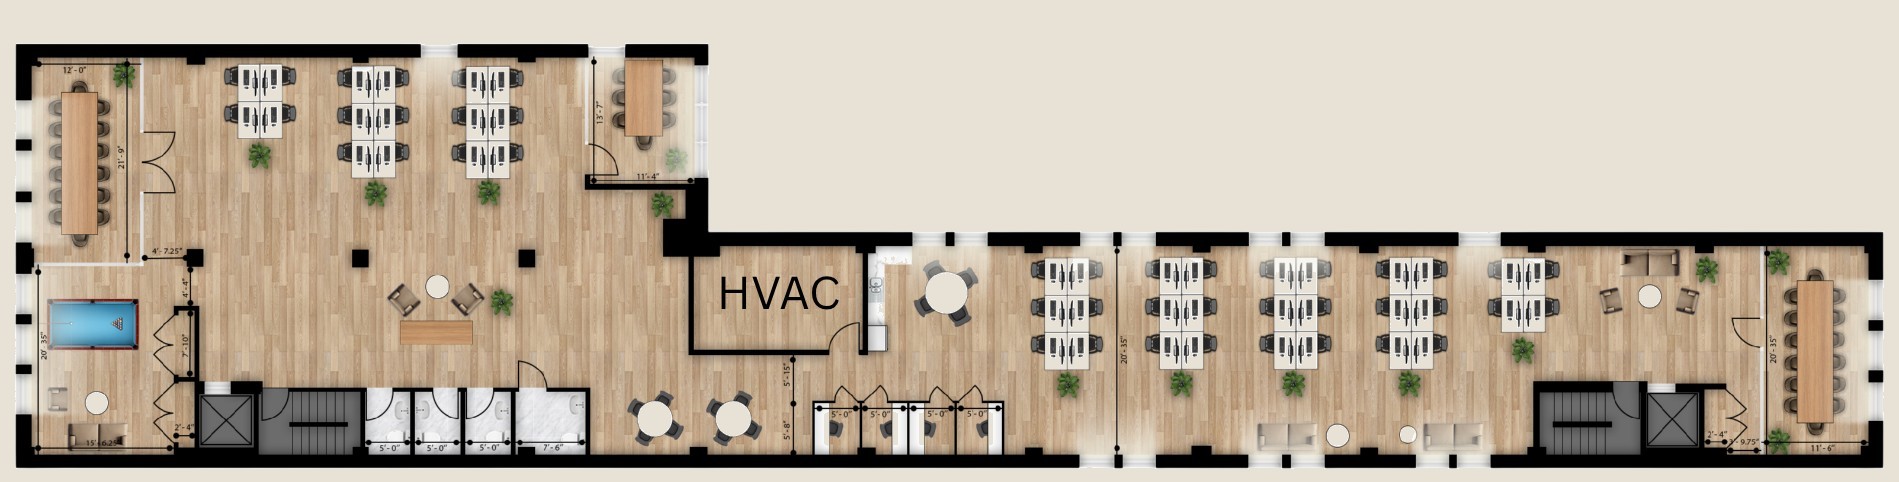
Floorplan 1: the entire 6th floor as an 8,308 square foot office with open workstations, two conference rooms, lounge and pantry
DrawingFloorplan 1
Area8,308 SF
FloorEntire 6th
SchemeOffice · open plan, lounge, pantry
ProgramWorkstations 40 to 50  ·  Conference rooms 2  ·  Office / meeting room 1  ·  Phone booths 4  ·  Pantry 1  ·  Private restrooms 4  ·  Headcount 45 to 55
Floorplan 2: 8,308 square foot office layout with private offices, boardroom and open bullpen
DrawingFloorplan 2
Area8,308 SF
SchemeOffice · private offices, conference core, bullpen
Address137 E 25th St
RenderedWhat the plate can look like built
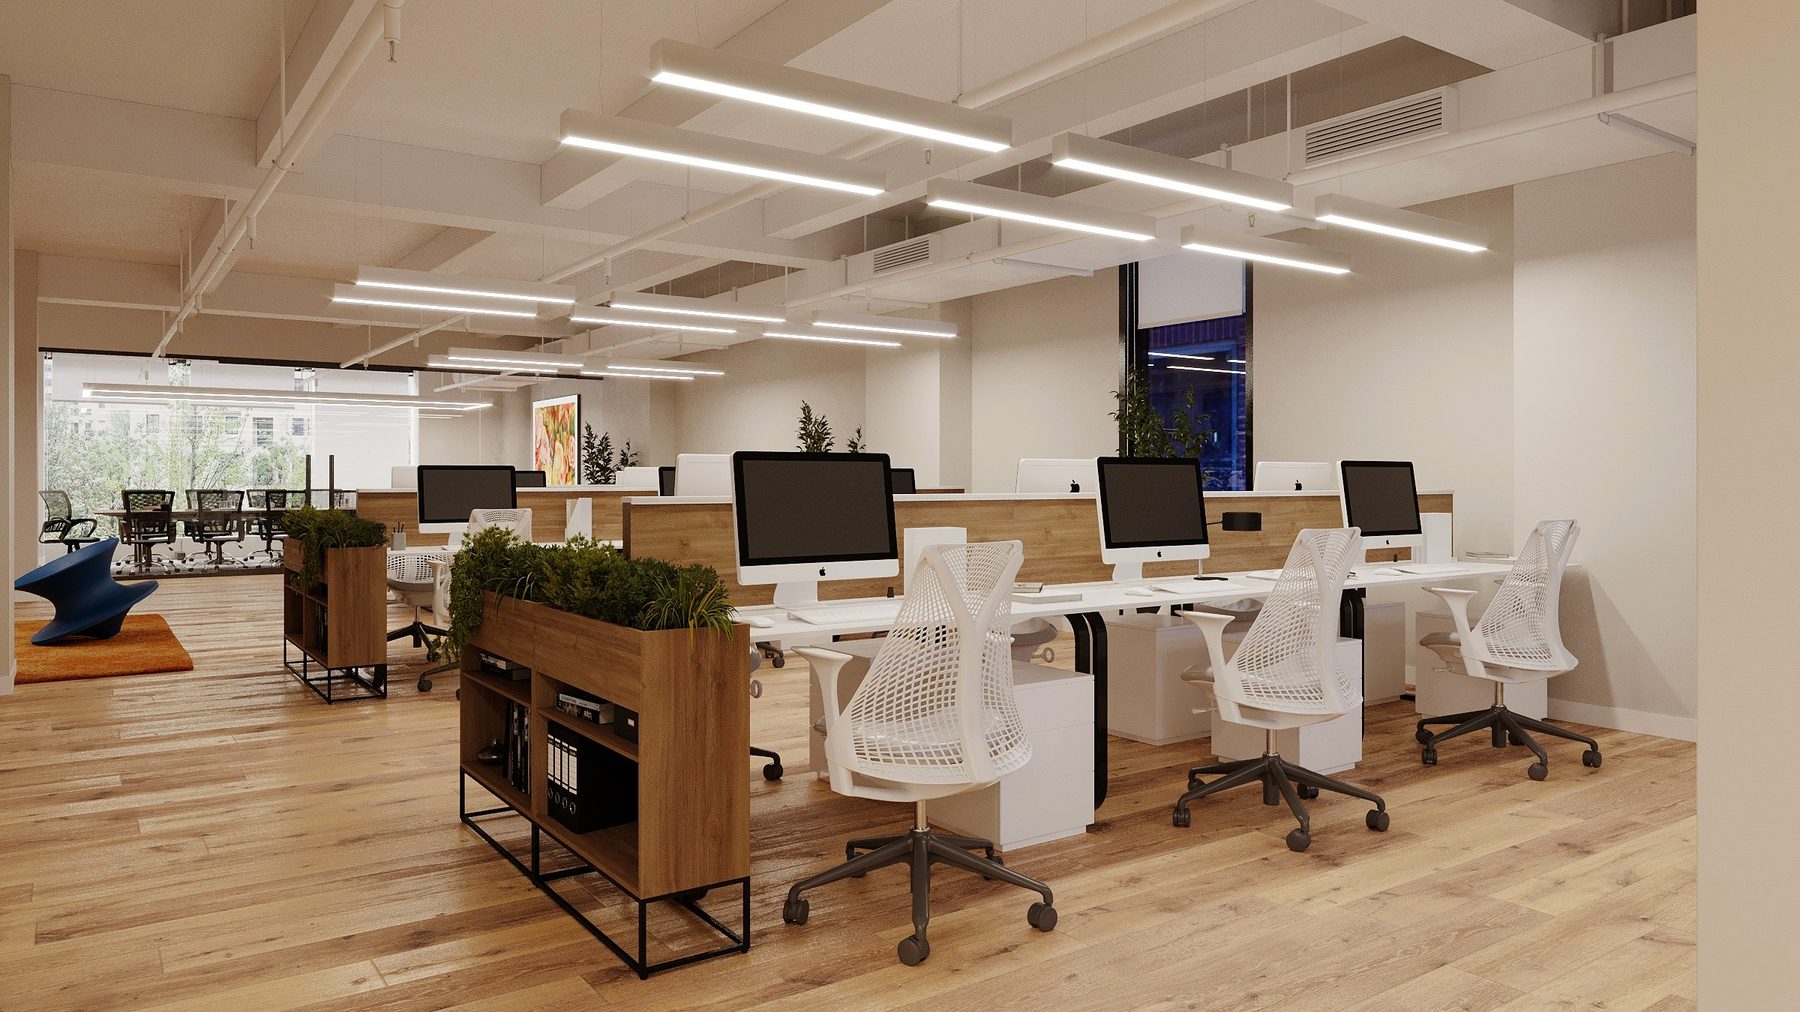
Rendering of open workstations with planted dividers and linear pendant lightingRendering · open plan
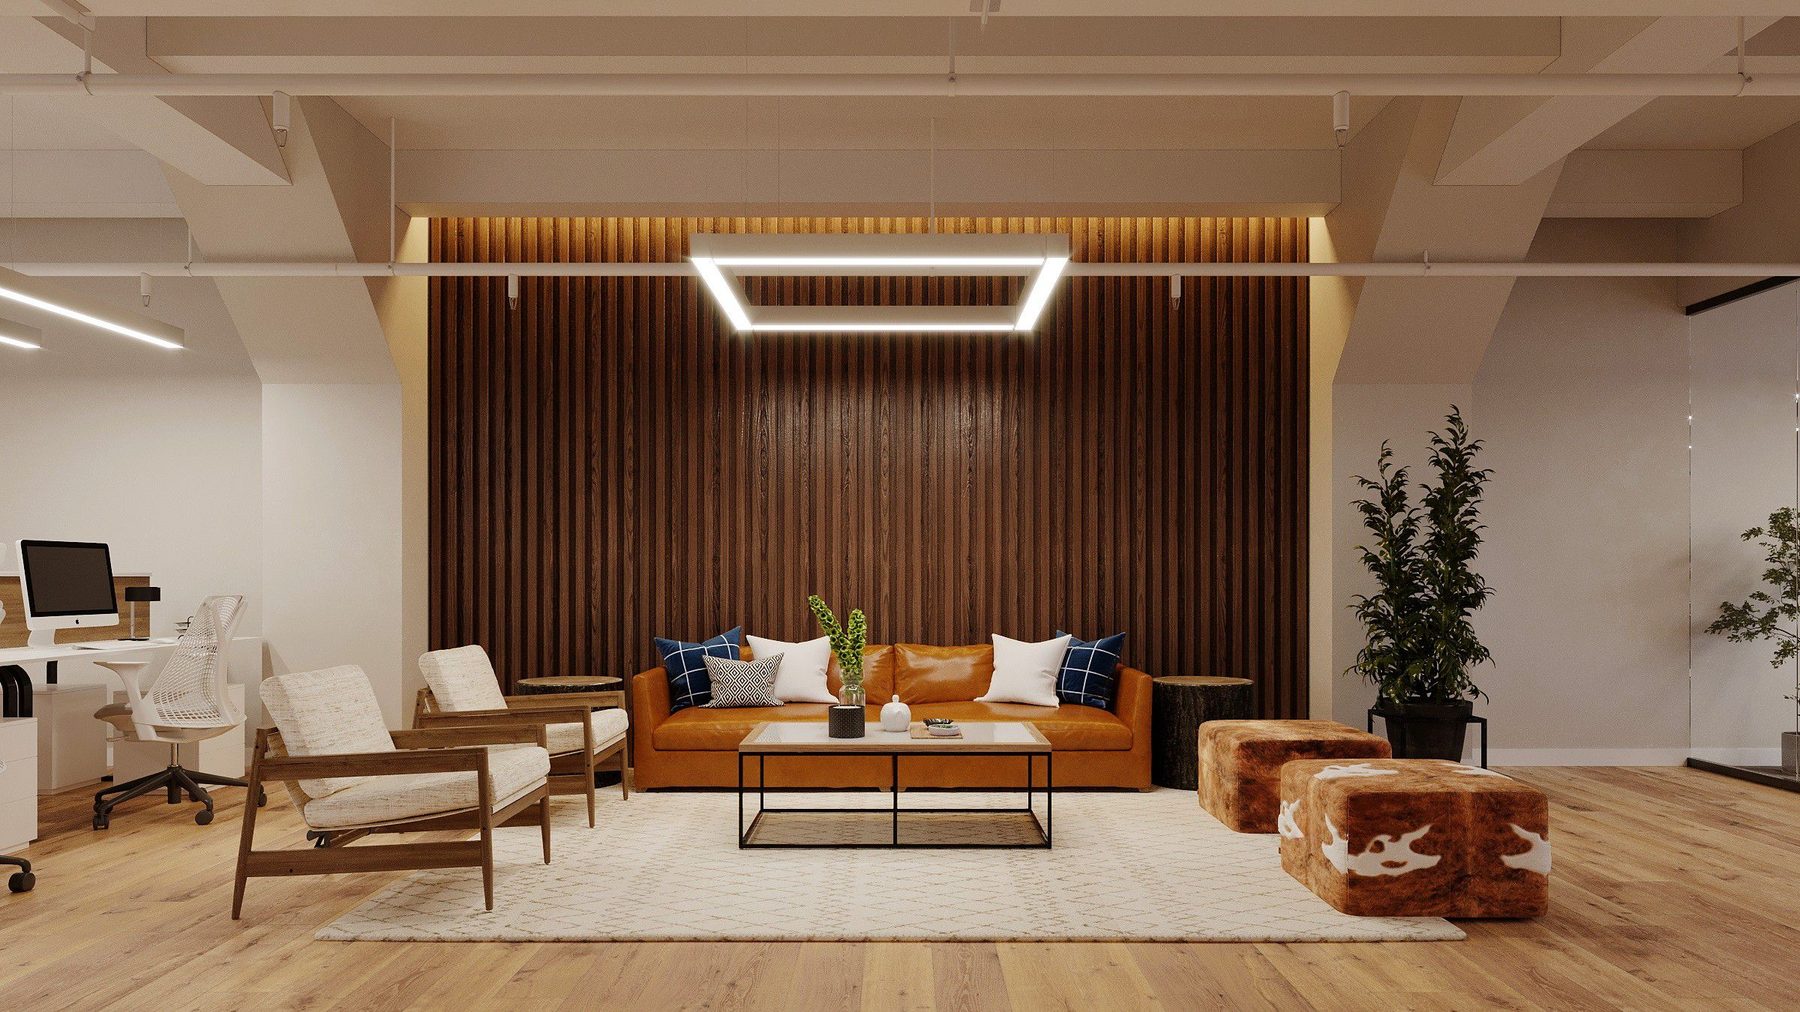
Rendering of a lounge with a walnut slat wall and leather sofaRendering · lounge
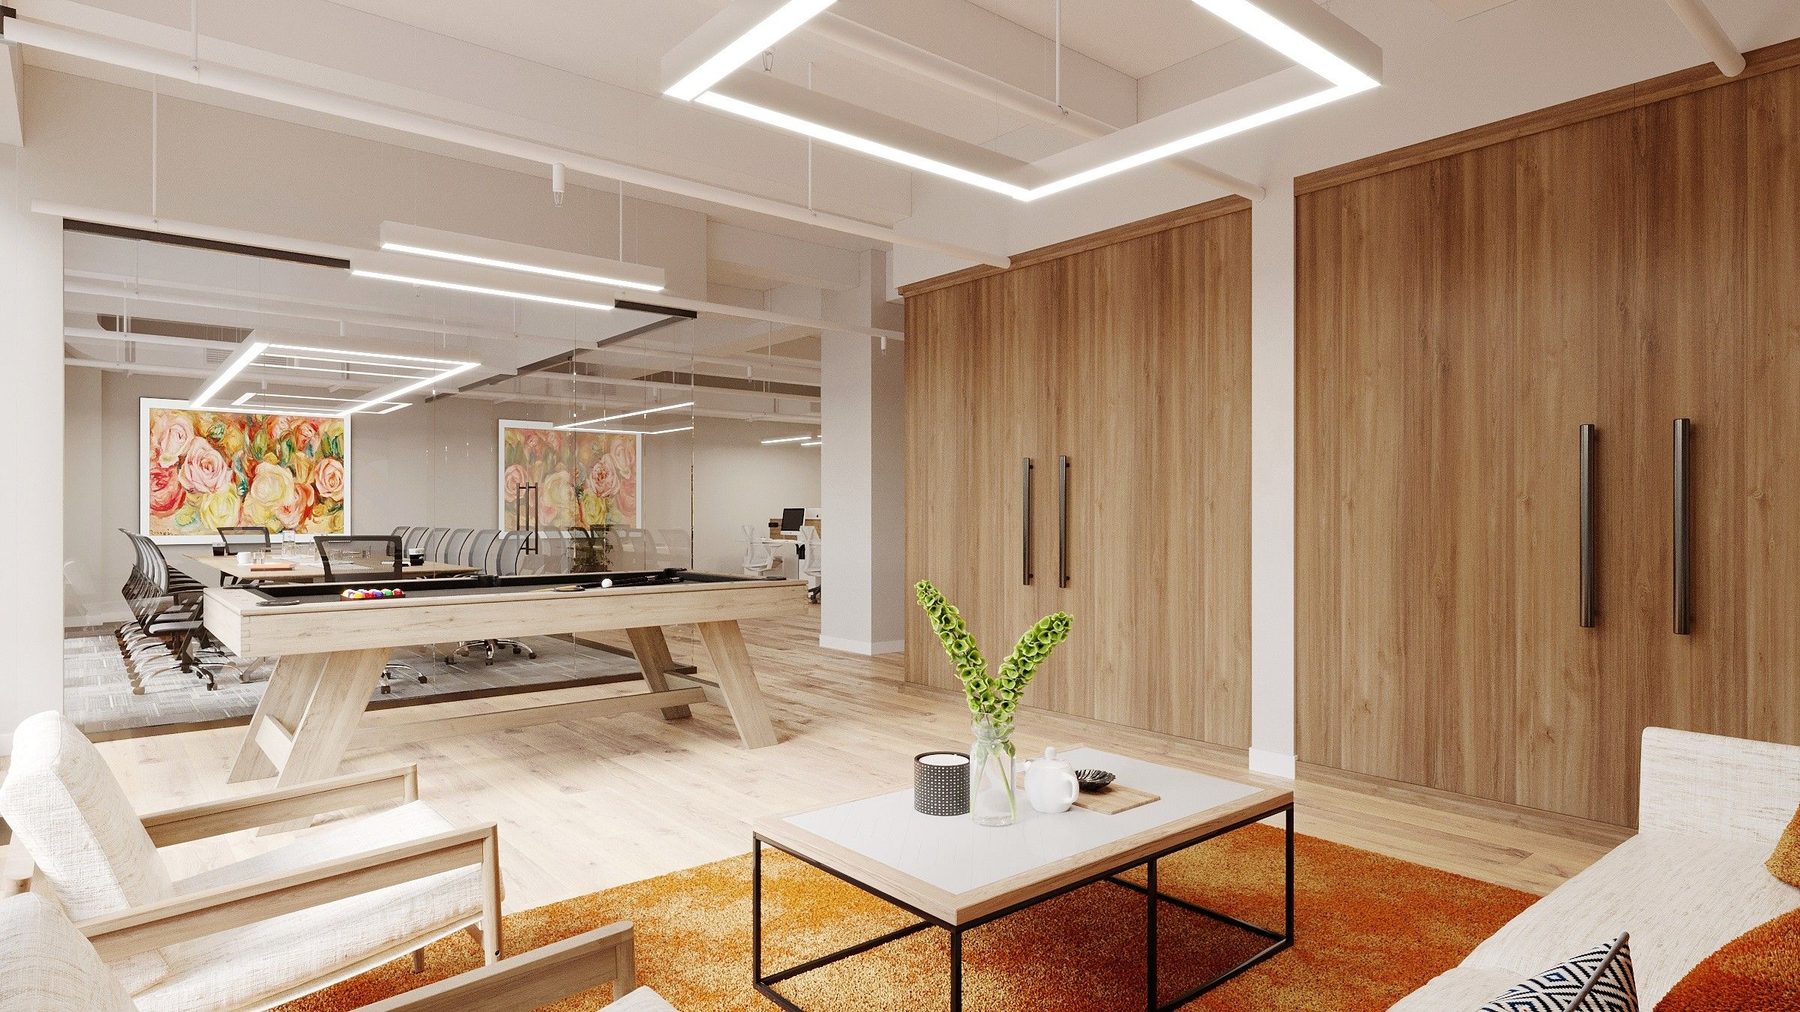
Rendering of a games area beside a glass walled boardroomRendering · games & boardroom
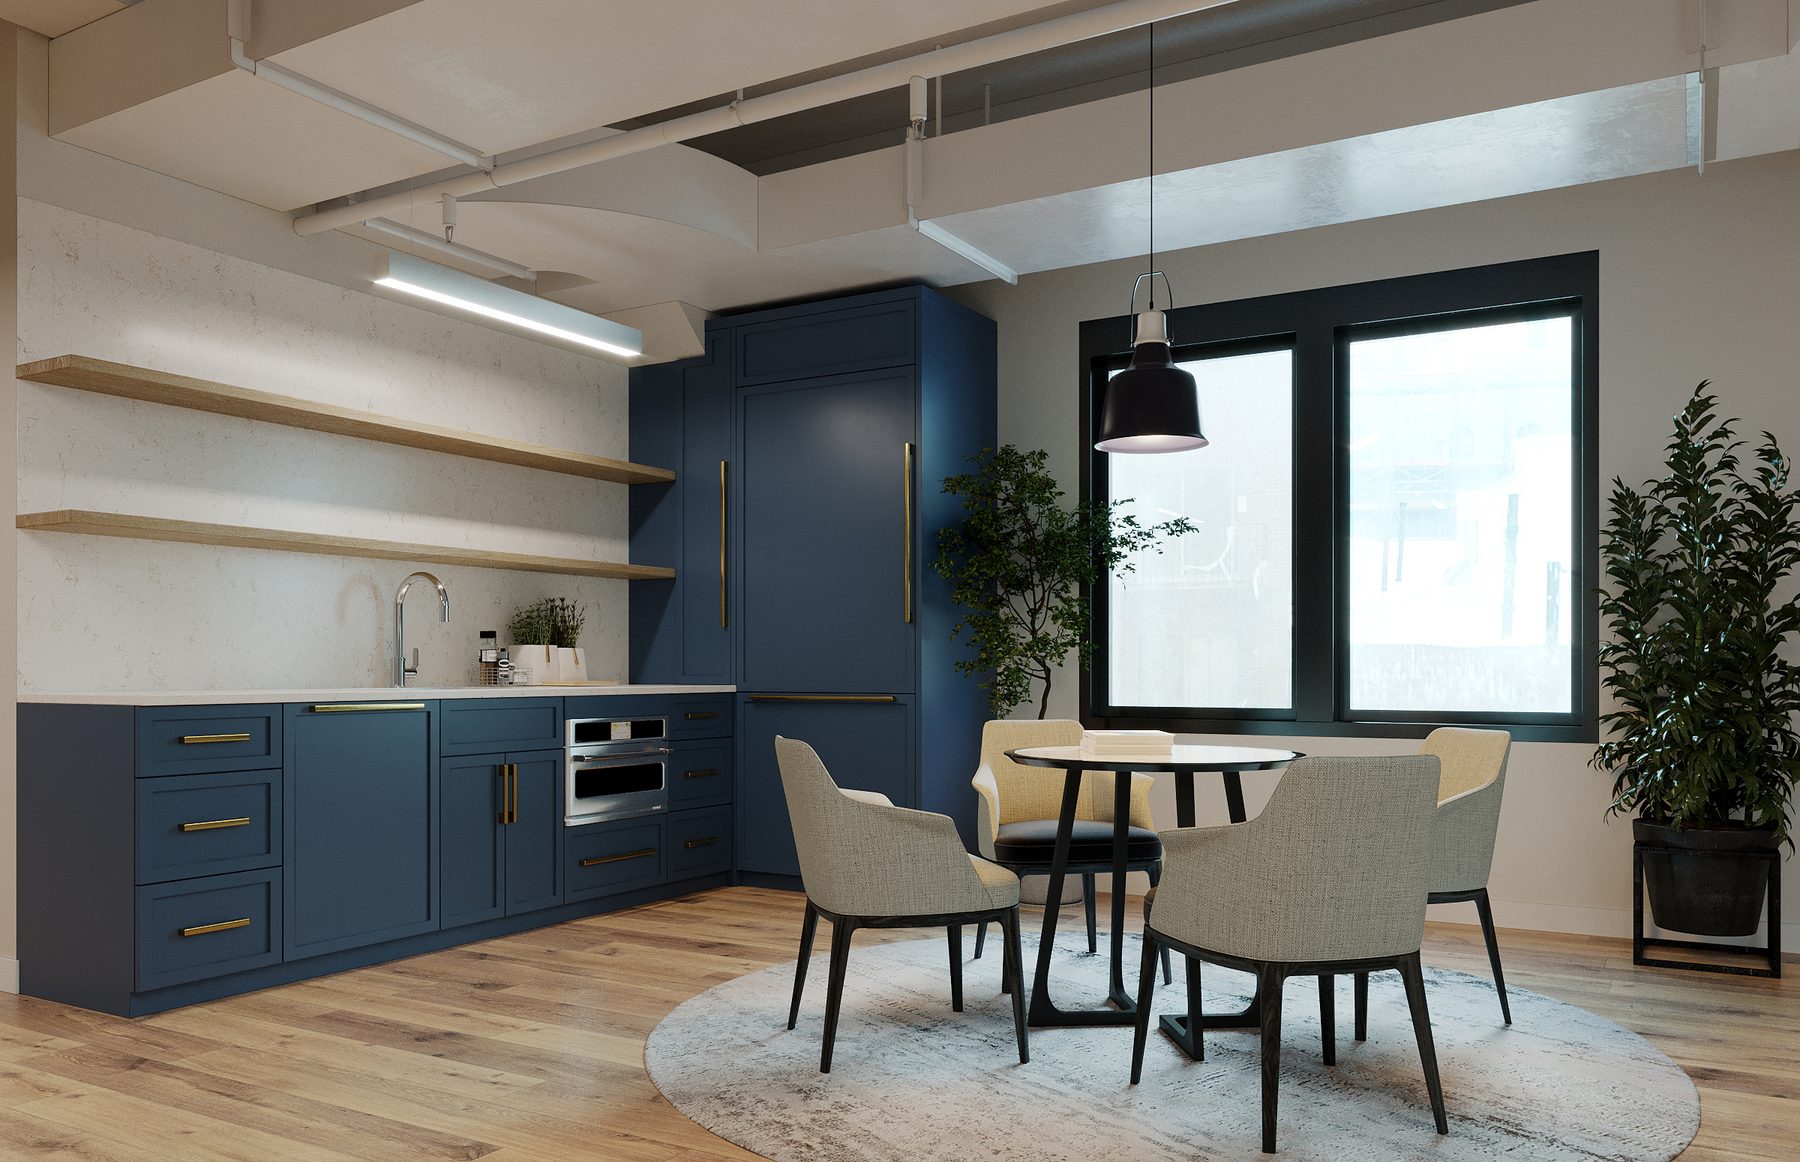
Rendering of a pantry with navy cabinetry, brass pulls and oak shelvingRendering · pantry
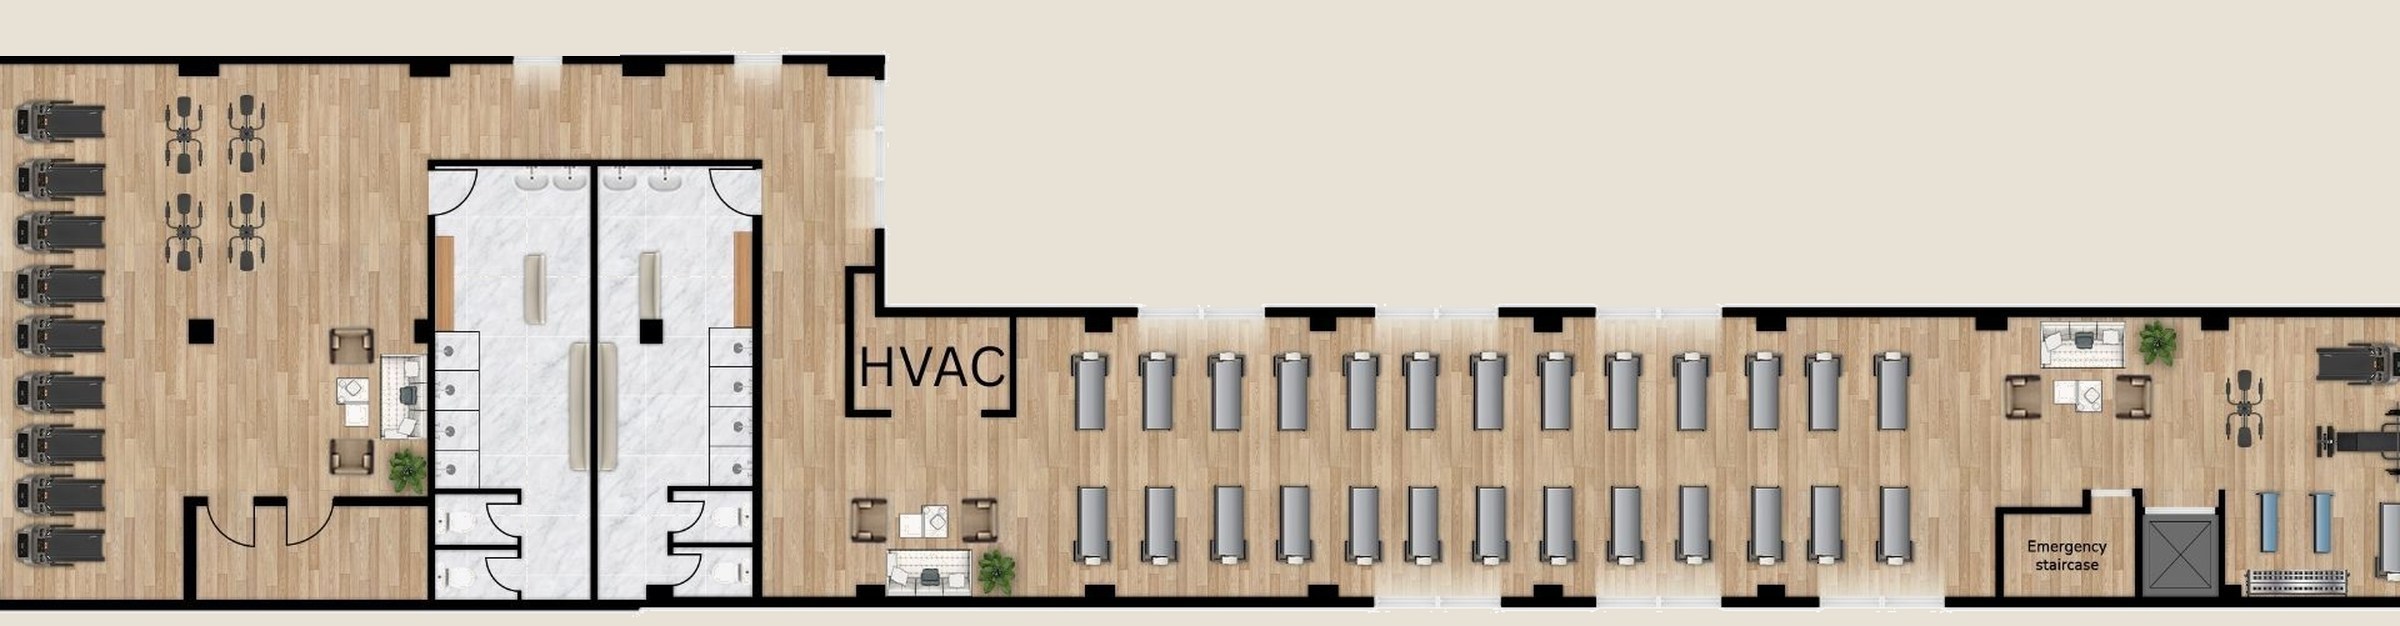
Alternate useEntire second floor as a studio
Floorplan 3: the entire second floor drawn as a fitness studio with treadmills, pilates reformers, private training, lounges and locker rooms
DrawingFloorplan 3
Area8,308 SF
FloorEntire 2nd
SchemeStudio · fitness / pilates
ProgramTreadmills 8 to 10  ·  Pilates reformers 20 to 30  ·  Private training area 1  ·  Lounges 3  ·  Locker rooms with showers 2
LocationEast 25th between Lexington & Third

Between
the park and
the trains.

  • 2MINTo the 6 train23rd Street at Park Avenue South. The R and W at 23rd and Broadway are about five minutes on foot.
  • 3BLOCKSTo Madison Square ParkStraight west on 25th. Eataly, the Flatiron lunch run and the park lawn in one walk. Curry Hill starts a block north, Gramercy a few minutes south.
  • 100Walk score and transit scoreBoth max out. Bike score is 80. Very little about getting here is hard.
6RW
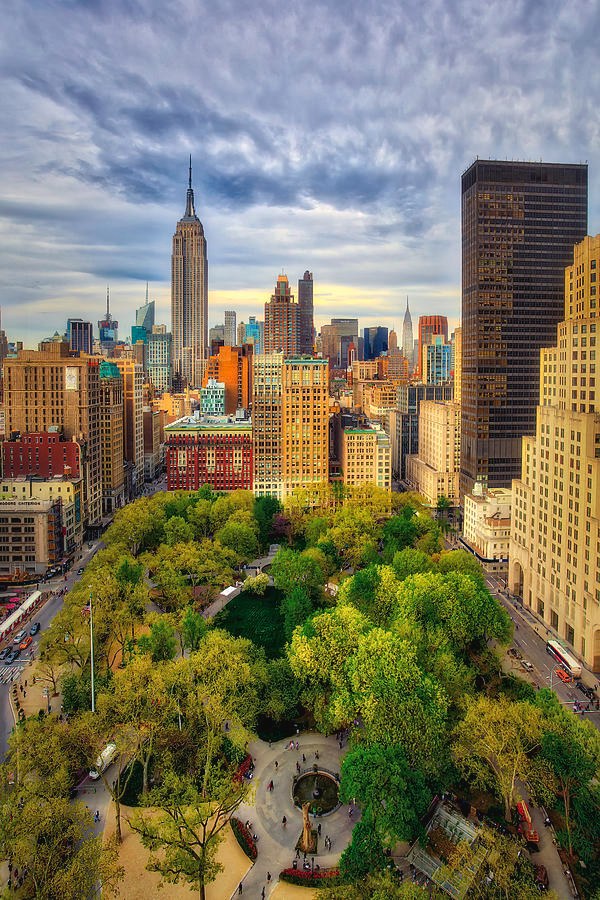
Madison Square Park from above, the Empire State Building beyondMadison Square Park · 3 blocks west
Ownership & leasingLong-term owner, hands-on agent

Republic Investment Company

Family owned, four decades in, active across hotels, office, land and multifamily with twenty-five or more properties running at any given time across New York, California, Florida, Maryland and Costa Rica. A flat structure means decisions get made fast, which is what a tenant feels when a lease needs to move.

ric.co

Nomad Group

New York commercial real estate, tenant side and landlord side. At 137 East 25th, Nomad handles leasing, in-house construction management and on-site cleaning management, so the team that shows you the floor is the team that builds it and keeps it running.

nomadgroup.io
Book a walk-throughTell us the headcount and the timing

Come
stand in it.

Leasing
Matthew DeRose
Leasing
Nicholas Hein
Leasing
Calvin Bruwelheide
Request a walk-through